<-- style PDP --> 78 Hillyard Street, Hamilton - Single Family Residence for sale for $559,999
  • new
  • for sale

78 Hillyard Street

Hamilton, ON, L8L 6B4 - North Sherman

$559,999

  • Neighbourhood

    North Sherman

  • Major Intersection

  • Listed Since: 2 day(s)

  • Last update: today

Overview

  • Property Type

    Single Family Residence, Cape Cod

  • Bedrooms

    4 + 0

  • Bathrooms

    4

  • Basement

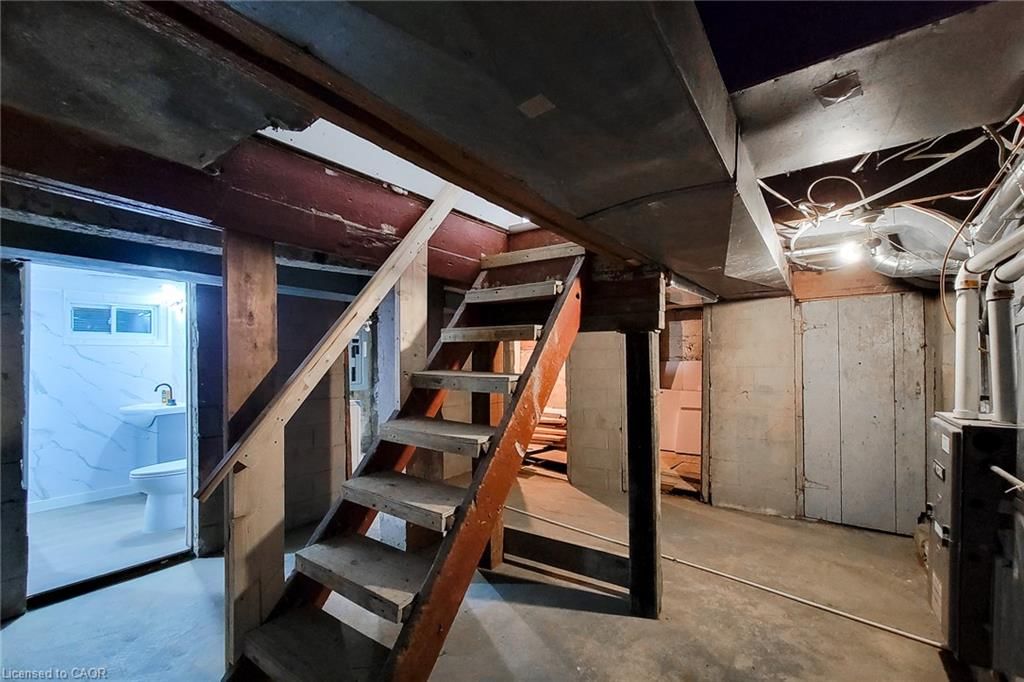
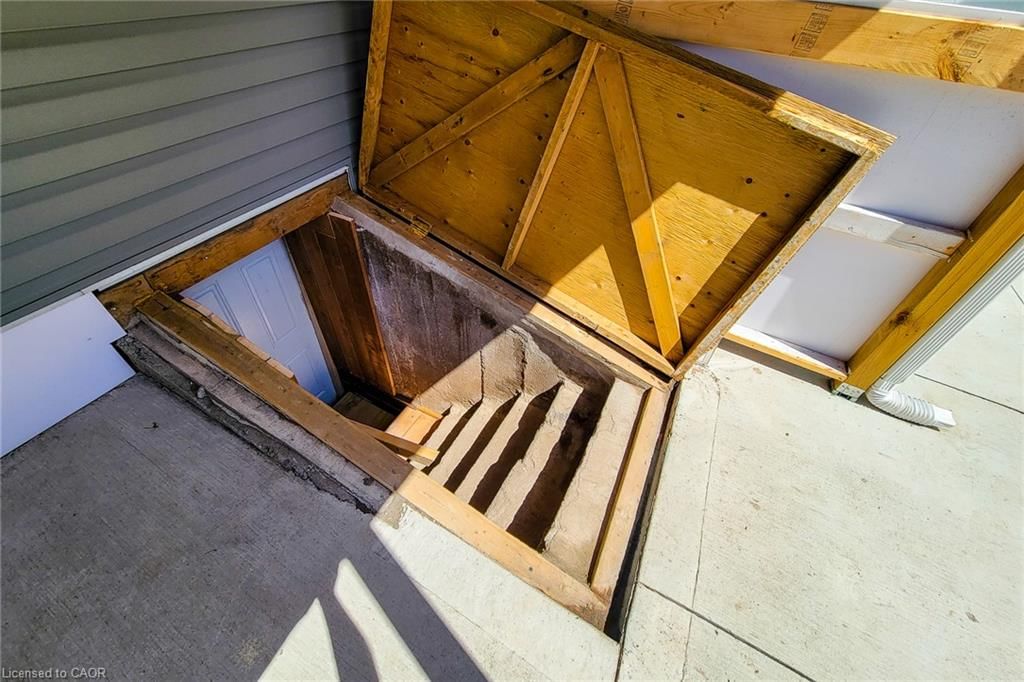
    Separate Entrance, Walk-Up Access, Full, Unfinished

  • Kitchen

    n/a

  • Total Parking

    6

  • Lot Size

    36.56x10² (Acres)

  • Taxes

    $2,102.26 (2026)

  • Type

    Freehold

Property Description

Property description for 78 Hillyard Street, Hamilton

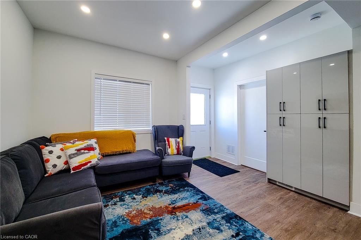
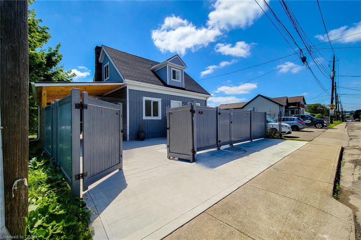
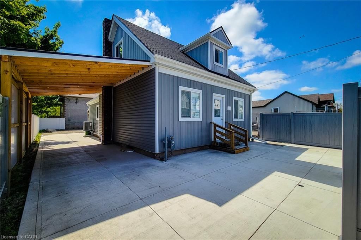
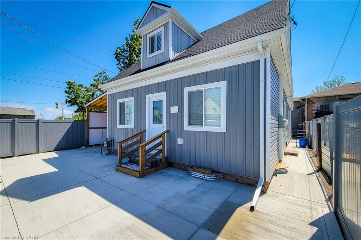
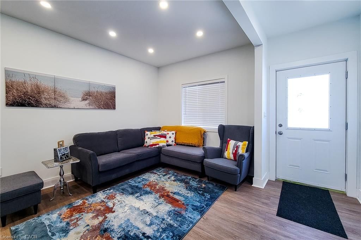
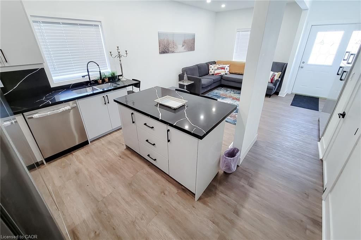
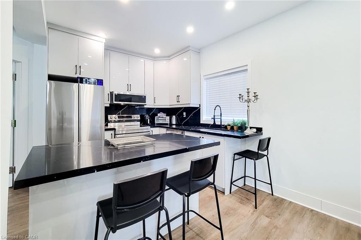
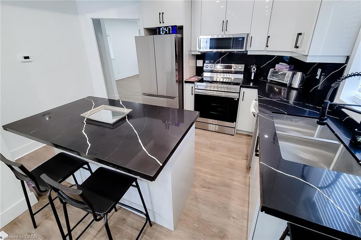
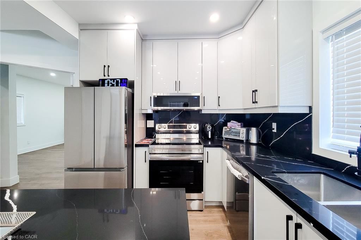
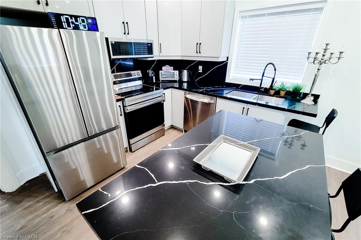
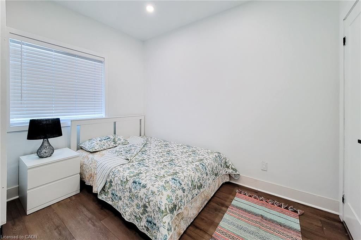
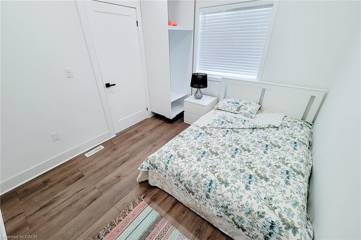
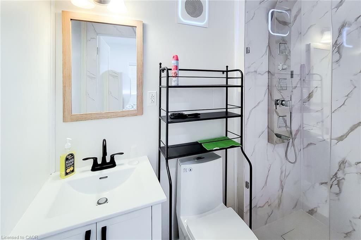
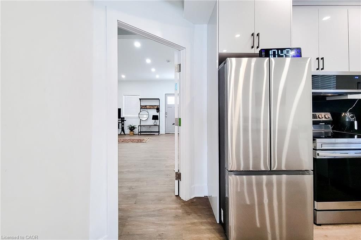
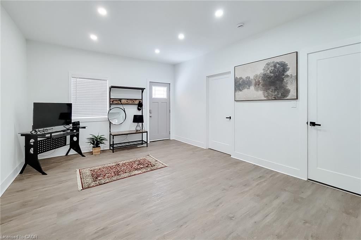
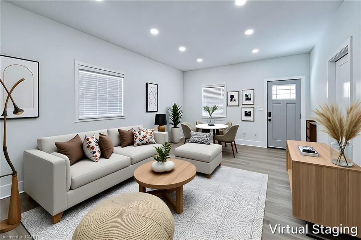
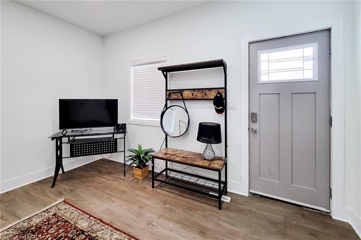
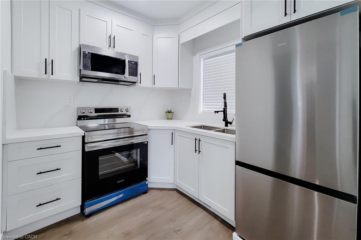
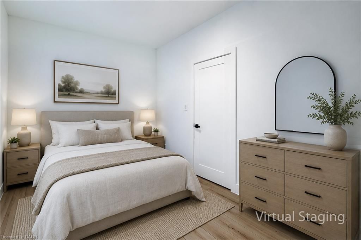
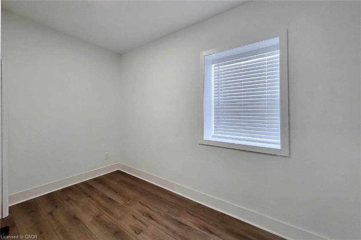
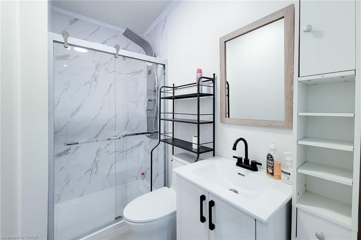
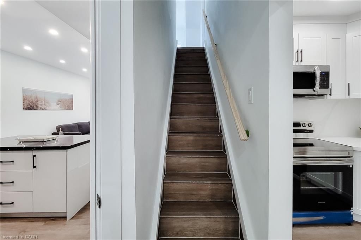
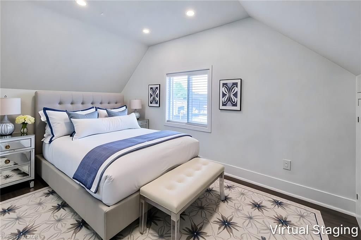
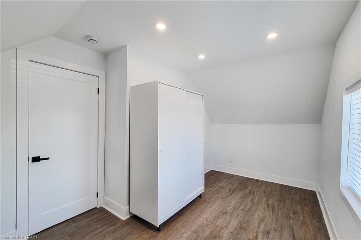
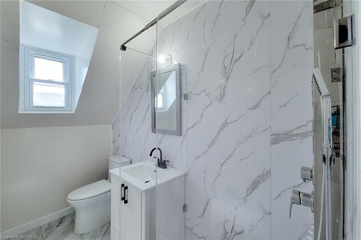
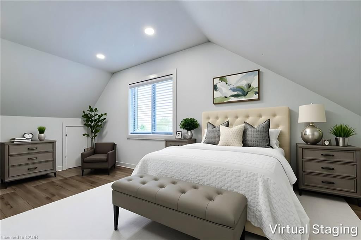
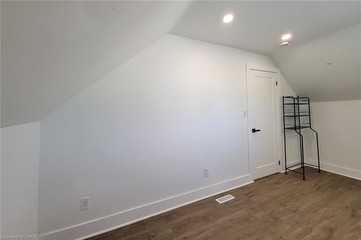
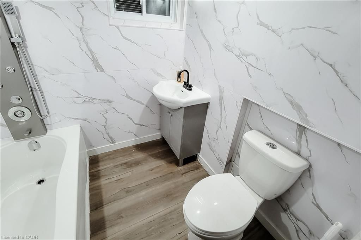
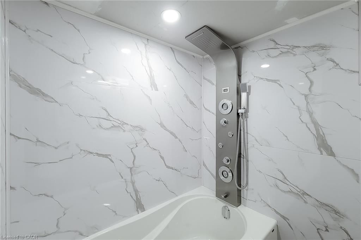
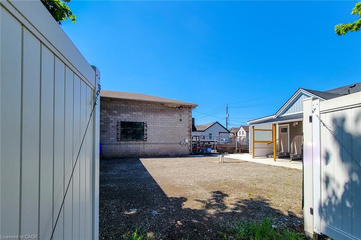
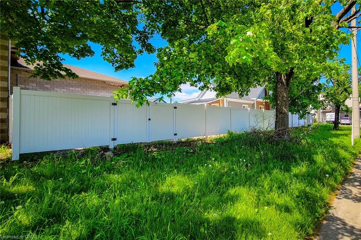
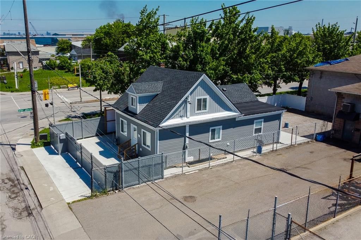
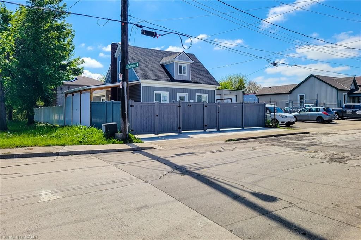
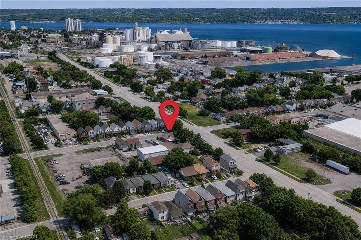
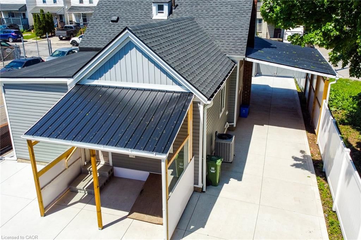
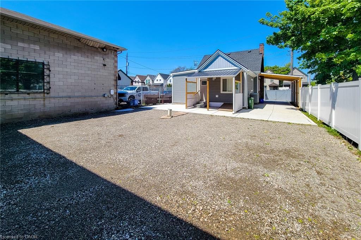
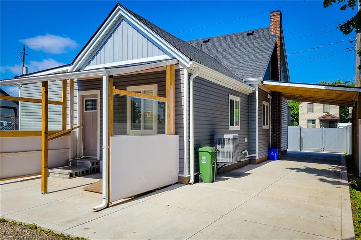
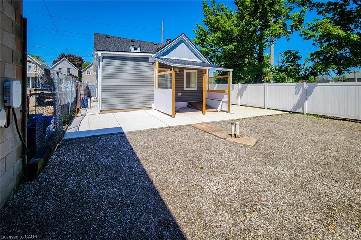
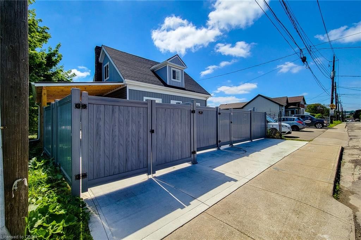
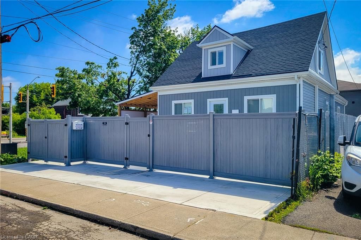
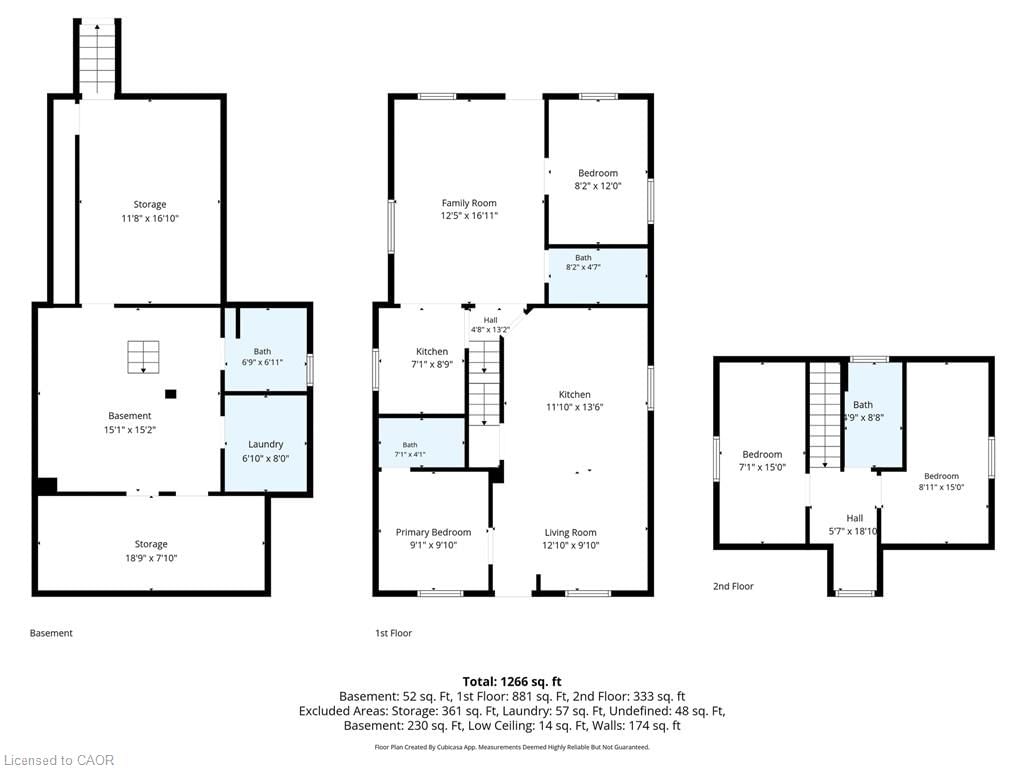
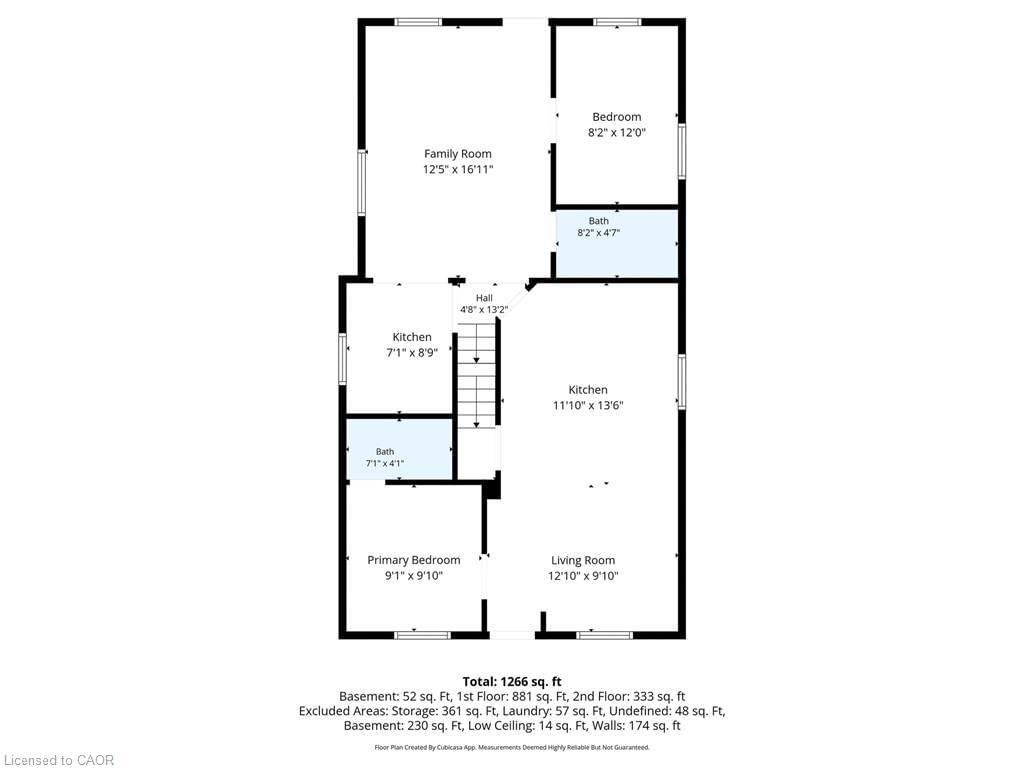
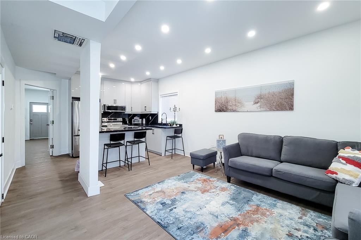
A rare and versatile opportunity for investors, entrepreneurs, and buyers seeking a substantially renovated property with exceptional flexibility and future potential. Extensively renovated from top to bottom, this move-in-ready property features 4 spacious bedrooms, 4 full bathrooms, 2 modern kitchens, and a separate basement entrance, offering excellent versatility for large families, additional income potential, or potential live/work use, subject to applicable requirements. Major upgrades include new electrical wiring with 200-amp service, updated plumbing, newer furnace, central air conditioning, insulation, drywall, siding, roofing, gutters, flooring, widened water service line, new water meter, and new gas meter. Both kitchens feature brand-new Samsung appliances, while all bathrooms have been completely renovated with modern finishes. Situated on a prominent corner lot, the property offers 6+ parking spaces, two separate access gates, a new concrete driveway, metal-roof carport, full vinyl fencing, and a spacious backyard. The M6 zoning designation provides an opportunity to explore a variety of permitted and conditional uses, making this property particularly attractive to buyers looking for flexibility beyond a traditional residential investment. Conveniently located with a bus stop at the doorstep and just minutes from West Harbour GO Station, Downtown Hamilton, waterfront parks, shopping, and quick QEW access to Toronto and Niagara. A unique combination of extensive renovations, versatile interior space, significant parking, corner-lot exposure, strategic location, and M6 zoning, offering investors and buyers an exciting opportunity to explore the possibilities. Buyers and their representatives are encouraged to check specific permitted uses, regulations, and municipal requirements for their intended use directly with the City of Hamilton.

Listed by Right at Home Realty

  • MLS #

    40867533

  • Sq. Ft

    1404

  • Sq. Ft. Source

    MLS

  • Lot Irregularities

    n/a

  • Year Built

    1910

  • Pool

    n/a

  • Drive

    n/a

  • Garage

    n/a

  • Total Parking

    6

  • Family Room

    n/a

  • Den

    n/a

  • Exterior

    Block, Shingle Siding, Vinyl Siding, Wood Siding

  • Fireplace

    n/a

  • Roof

    Asphalt Shing

  • Foundation

    Concrete Block

  • Elevator

    n/a

  • Water View

    n/a

  • Laundry Level

    n/a

  • Heat

    Forced Air

  • A/C

    Central Air

  • Water

    Municipal-Metered

  • Water Supply

    n/a

  • Sewers

    n/a

  • Central Vac

    n/a

  • Family Room

    3.78 x 5.16 ft Main level

  • Bathroom

    2.06 x 2.11 ft Basement level

    4-Piece

  • Bedroom

    2.49 x 3.66 ft Main level

  • Kitchen

    3.61 x 4.11 ft Main level

  • Living Room

    3.91 x 3.00 ft Main level

  • Bathroom

    1.45 x 2.64 ft Second level

    3-Piece

  • Kitchen

    2.16 x 2.67 ft Main level

  • Bedroom

    2.72 x 4.57 ft Second level

  • Bathroom

    2.49 x 1.40 ft Main level

    4-Piece

  • Bedroom

    2.16 x 4.57 ft Second level

  • Bedroom Primary

    2.77 x 3.00 ft Main level

    Ensuite

  • MLS #

    40867533

  • Sq. Ft

    1404

  • Sq. Ft. Source

    MLS

  • Lot Irregularities

    n/a

  • Year Built

    1910

  • Pool

    n/a

  • Drive

    n/a

  • Garage

    n/a

  • Total Parking

    6

  • Family Room

    n/a

  • Den

    n/a

  • Exterior

    Block, Shingle Siding, Vinyl Siding, Wood Siding

  • Fireplace

    n/a

  • Roof

    Asphalt Shing

  • Foundation

    Concrete Block

  • Elevator

    n/a

  • Water View

    n/a

  • Laundry Level

    n/a

  • Heat

    Forced Air

  • A/C

    Central Air

  • Water

    Municipal-Metered

  • Water Supply

    n/a

  • Sewers

    n/a

  • Central Vac

    n/a

  • Family Room

    3.78 x 5.16 ft Main level

  • Bathroom

    2.06 x 2.11 ft Basement level

    4-Piece

  • Bedroom

    2.49 x 3.66 ft Main level

  • Kitchen

    3.61 x 4.11 ft Main level

  • Living Room

    3.91 x 3.00 ft Main level

  • Bathroom

    1.45 x 2.64 ft Second level

    3-Piece

  • Kitchen

    2.16 x 2.67 ft Main level

  • Bedroom

    2.72 x 4.57 ft Second level

  • Bathroom

    2.49 x 1.40 ft Main level

    4-Piece

  • Bedroom

    2.16 x 4.57 ft Second level

  • Bedroom Primary

    2.77 x 3.00 ft Main level

    Ensuite

Thinking of Selling?

Find Out Your Home’s Value in Today’s Market!

No Email or Signup is required to view your home estimate.

estimate your home value

Contact Manoj Kukreja

Sales Representative,
Century 21 People’s Choice Realty Inc.,
Brokerage
(647) 576 - 2100

Manoj profile avatar

Open house for 78 Hillyard Street, Hamilton
Property Open House

Property History

Property history for 78 Hillyard Street, Hamilton

This property has been sold 4 times before. Create your free account to explore sold prices, detailed property history, and more insider data.

Sign In / Register

Mortgage Calculator

This data is for informational purposes only.

Mortgage Payment per month

Principal Amount

Interest

Total Payable

Amortization

Amortization

Closing Cost Calculator

This data is for informational purposes only.

Closing Cost Total for this property

Total Cash flow for purchasing this property

Down Payment(%)*
Additional information

Provincial Land Transfer Tax

Ontario Land Transfer Tax Rebate

Toronto Land Transfer Tax

Toronto Land Transfer Tax Rebate

PST on CMHC Insurance Premium

Lawyer Fees

$2,825

Government Registration Fee's

$164

Title Insurance

Closing Cost Total

Total Cash flow for purchasing this property

Provincial Land Transfer Tax

Ontario Land Transfer Tax Rebate

Toronto Land Transfer Tax

Toronto Land Transfer Tax Rebate

PST on CMHC Insurance Premium

Lawyer Fees

$2,825

Government Registarion Fee's

$164

Title Insurance

Down Payment(%)*

* A down payment of less than 20% is permitted only for first-time home buyers purchasing their principal residence. The minimum down payment required is 5% for the portion of the purchase price up to $500,000, and 10% for the portion between $500,000 and $1,500,000. For properties priced over $1,500,000, a minimum down payment of 20% is required.

Thinking of Selling?

Find Out Your Home’s Value in Today’s Market!

No Email or Signup is required to view your home estimate.

estimate your home value

Contact Manoj Kukreja

Sales Representative, Century 21 People’s Choice Realty Inc., Brokerage
(647) 576 - 2100

Manoj profile avatar

Recent Sold Listings in North Sherman, Hamilton

Popular Cities